<-- style PDP --> 1201-750 Morningside Avenue, Toronto - Condo Apt for lease for $2,495
  • new
  • for lease

1201-750 Morningside Avenue

Toronto, Ontario, M1C 3A1 - Morningside

$2,495

  • Neighbourhood

    Morningside

  • Major Intersection

    Morningside & Ellesmere

  • Listed Since: 2 day(s)

  • Last update: today

Overview

  • Property Type

    Condo Apt, Apartment

  • Bedrooms

    2

  • Bathrooms

    1

  • Square Feet

    900-999

  • Exposure

    South

  • Total Parking

    2 Attached Garage

  • Locker

    None

  • Furnished

    No

  • Balcony

    Open

Property Description

Property description for 1201-750 Morningside Avenue, Toronto

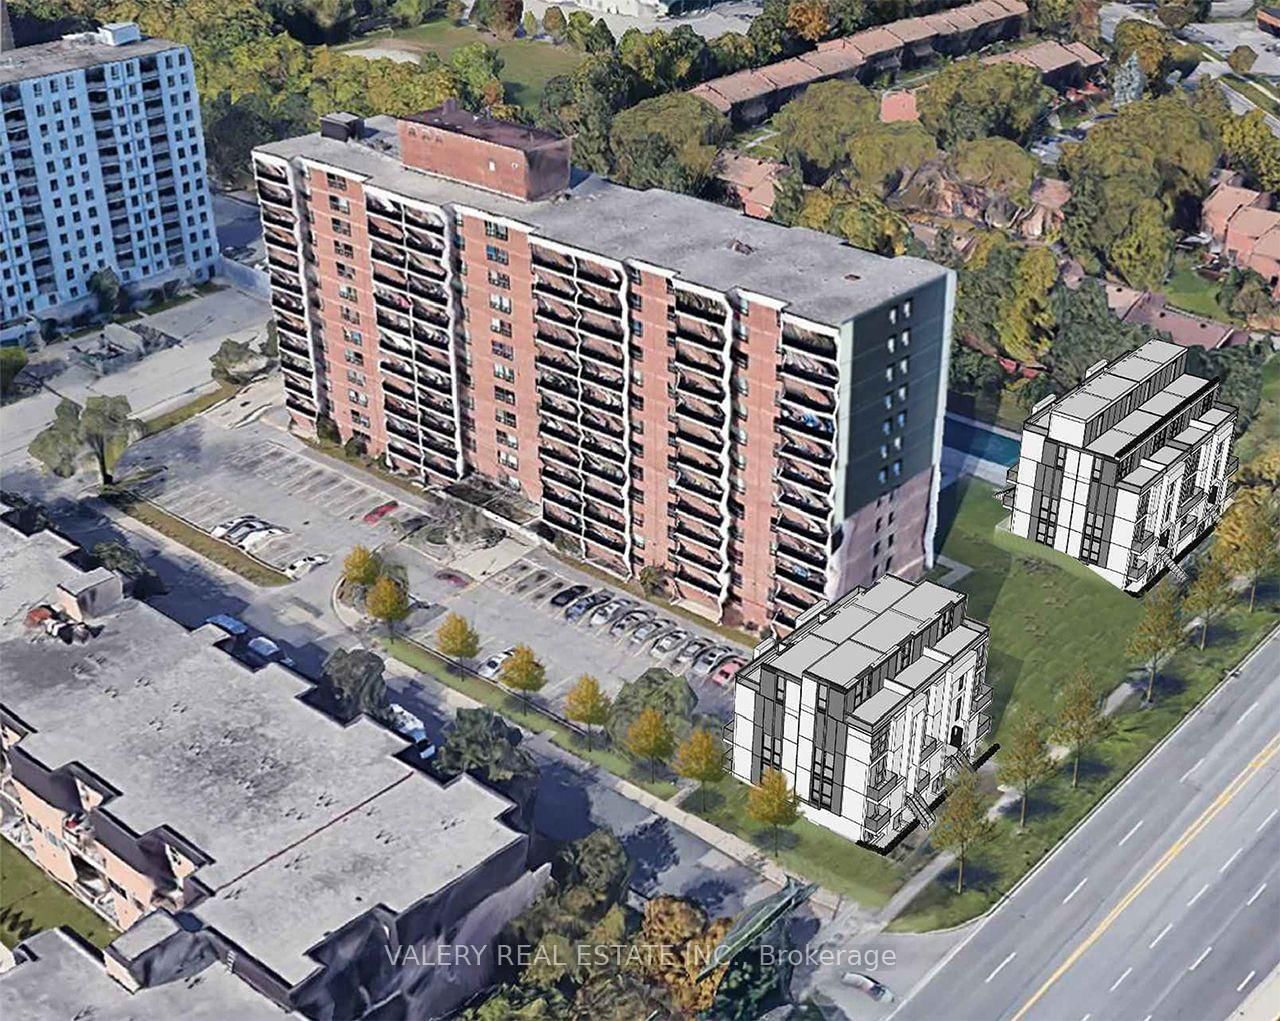
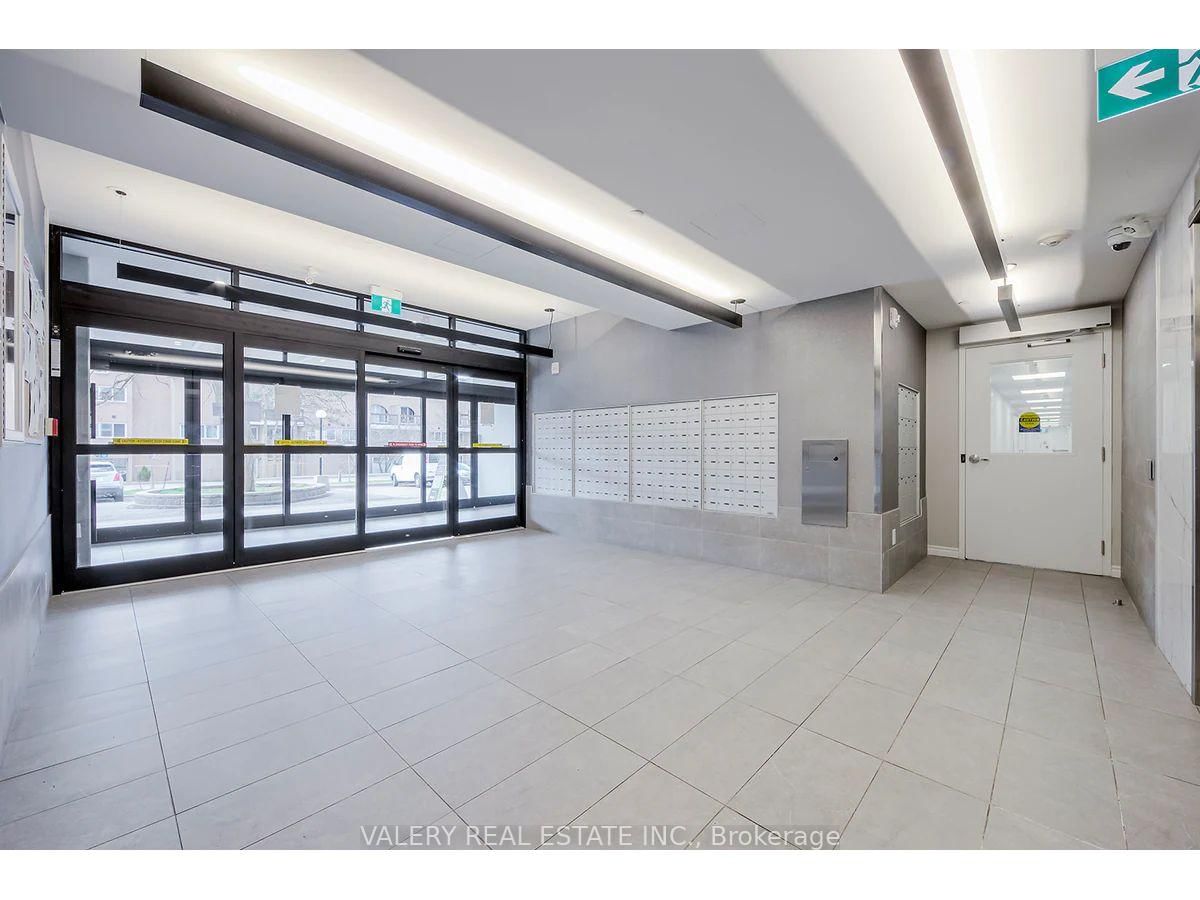
Welcome to Rhona Towers, a quiet and well-maintained rental community in a newly renovated building located on Morningside Avenue in Scarborough. This spacious two-bedroom suite offers a functional layout with refinished hardwood floors, freshly painted interiors, and a private balcony. The modern kitchen features stainless steel appliances, providing both style and everyday convenience. Residents enjoy peace of mind with a security camera system, controlled entry, and on-site management. The property is set within beautifully landscaped grounds and offers afull range of amenities including elevators, on-site laundry facilities, a fitness centre, an outdoor swimming pool, and a playground for residents and their guests. The building is pet-friendly and cable-ready with Bell and Rogers, and visitor parking is available. Ideally located just minutes from the University of Toronto Scarborough Campus, the building offers TTC transit at your door, a direct bus route to Centennial College, and easy access to Highway 401. Heat is included in the rent, while hydro and water are separately metered. Outdoor parking is available for $100per month and covered parking for $110 per month. Students and newcomers are welcome.

Listed by VALERY REAL ESTATE INC.

  • MLS #

    E13662690

  • Sq. Ft

    900-999

  • Sq. Ft. Source

    MLS

  • Year Built

    Available Upon Request

  • Basement

    None

  • View

    n/a

  • Garage

    Attached, 2 spaces

  • Parking Type

    Rental

  • Locker

    None

  • Pets Permitted

    Yes-with Restrictions

  • Exterior

    Brick

  • Fireplace

    N

  • Security

    n/a

  • Elevator

    n/a

  • Laundry Level

    n/a

  • Building Amenities

    Elevator,Gym,Playground,Outdoor Pool,Visitor Parking

  • Maintenance Fee Includes

    Heat

  • Property Management

    Cogir Real Estate

  • Heat

    Radiant

  • A/C

    None

  • Water

    n/a

  • Water Supply

    n/a

  • Central Vac

    N

  • Cert Level

    n/a

  • Energy Cert

    n/a

  • Kitchen

    3.2 x 2.41 ft Flat level

    Open Concept, Stainless Steel Appl, Quartz Counter

  • Living

    6.65 x 3.38 ft Flat level

    Parquet Floor, Combined W/Dining

  • Dining

    3.25 x 2.64 ft Flat level

    Parquet Floor, W/O To Balcony

  • Br

    4.17 x 3.4 ft Flat level

    Parquet Floor, Closet, Window

  • Br

    3.84 x 2.74 ft Flat level

    Parquet Floor, Closet, Window

  • MLS #

    E13662690

  • Sq. Ft

    900-999

  • Sq. Ft. Source

    MLS

  • Year Built

    Available Upon Request

  • Basement

    None

  • View

    n/a

  • Garage

    Attached, 2 spaces

  • Parking Type

    Rental

  • Locker

    None

  • Pets Permitted

    Yes-with Restrictions

  • Exterior

    Brick

  • Fireplace

    N

  • Security

    n/a

  • Elevator

    n/a

  • Laundry Level

    n/a

  • Building Amenities

    Elevator,Gym,Playground,Outdoor Pool,Visitor Parking

  • Maintenance Fee Includes

    Heat

  • Property Management

    Cogir Real Estate

  • Heat

    Radiant

  • A/C

    None

  • Water

    n/a

  • Water Supply

    n/a

  • Central Vac

    N

  • Cert Level

    n/a

  • Energy Cert

    n/a

  • Kitchen

    3.2 x 2.41 ft Flat level

    Open Concept, Stainless Steel Appl, Quartz Counter

  • Living

    6.65 x 3.38 ft Flat level

    Parquet Floor, Combined W/Dining

  • Dining

    3.25 x 2.64 ft Flat level

    Parquet Floor, W/O To Balcony

  • Br

    4.17 x 3.4 ft Flat level

    Parquet Floor, Closet, Window

  • Br

    3.84 x 2.74 ft Flat level

    Parquet Floor, Closet, Window

Thinking of Selling?

Find Out Your Home’s Value in Today’s Market!

No Email or Signup is required to view your home estimate.

estimate your home value

Contact Manoj Kukreja

Sales Representative,
Century 21 People’s Choice Realty Inc.,
Brokerage
(647) 576 - 2100

Manoj profile avatar

Thinking of Selling?

Find Out Your Home’s Value in Today’s Market!

No Email or Signup is required to view your home estimate.

estimate your home value

Contact Manoj Kukreja

Sales Representative, Century 21 People’s Choice Realty Inc., Brokerage
(647) 576 - 2100

Manoj profile avatar

Recent Sold Listings in Morningside, Toronto

Popular Cities